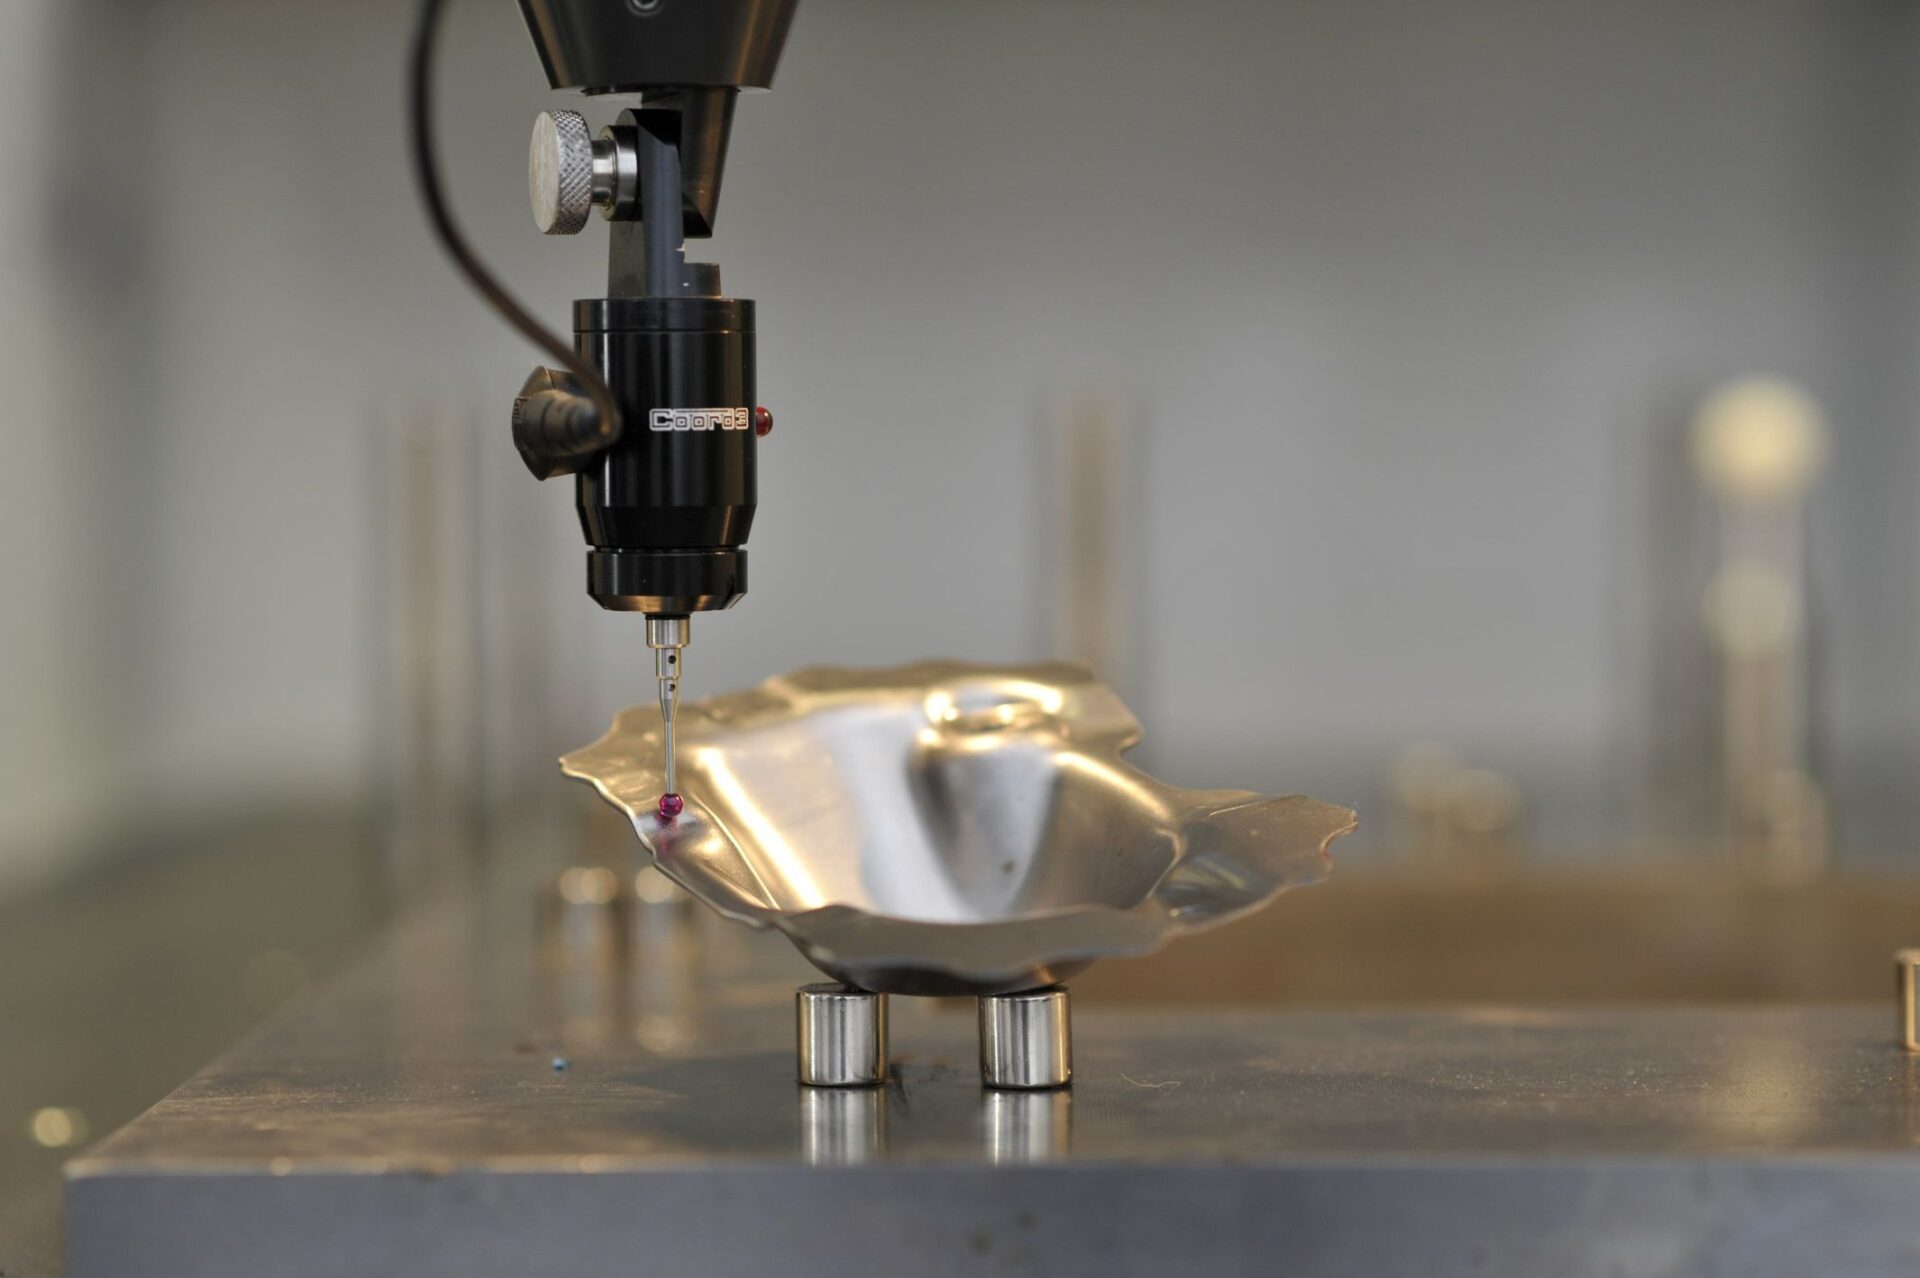
Mobile Shop-Floor Inspection
Immediate on-site measuring capabilities for tools, stamped parts, and heavy castings without relocating hardware.
Utilizing the Creaform HandySCAN 3D portable laser scanner, we perform high-precision dimensional inspection of tool surfaces, solid parts, and complex geometries directly in production line conditions.
The Creaform HandySCAN 3D system provides shop-floor mobility without moving mechanical arms, making it immune to ambient shop floor vibrations and dust. Its software handles STEP and IGES formats for direct inspection and CAD comparison.
Immediate on-site measuring capabilities for tools, stamped parts, and heavy castings without relocating hardware.
Inspection software natively processes CAD models, providing instant deviation analysis against master design files.
Color-scale visualization of deviations from the CAD model for faster failure analysis and decisions.
Direct inspection of parts and tooling surfaces whenever rapid on-site verification is required.
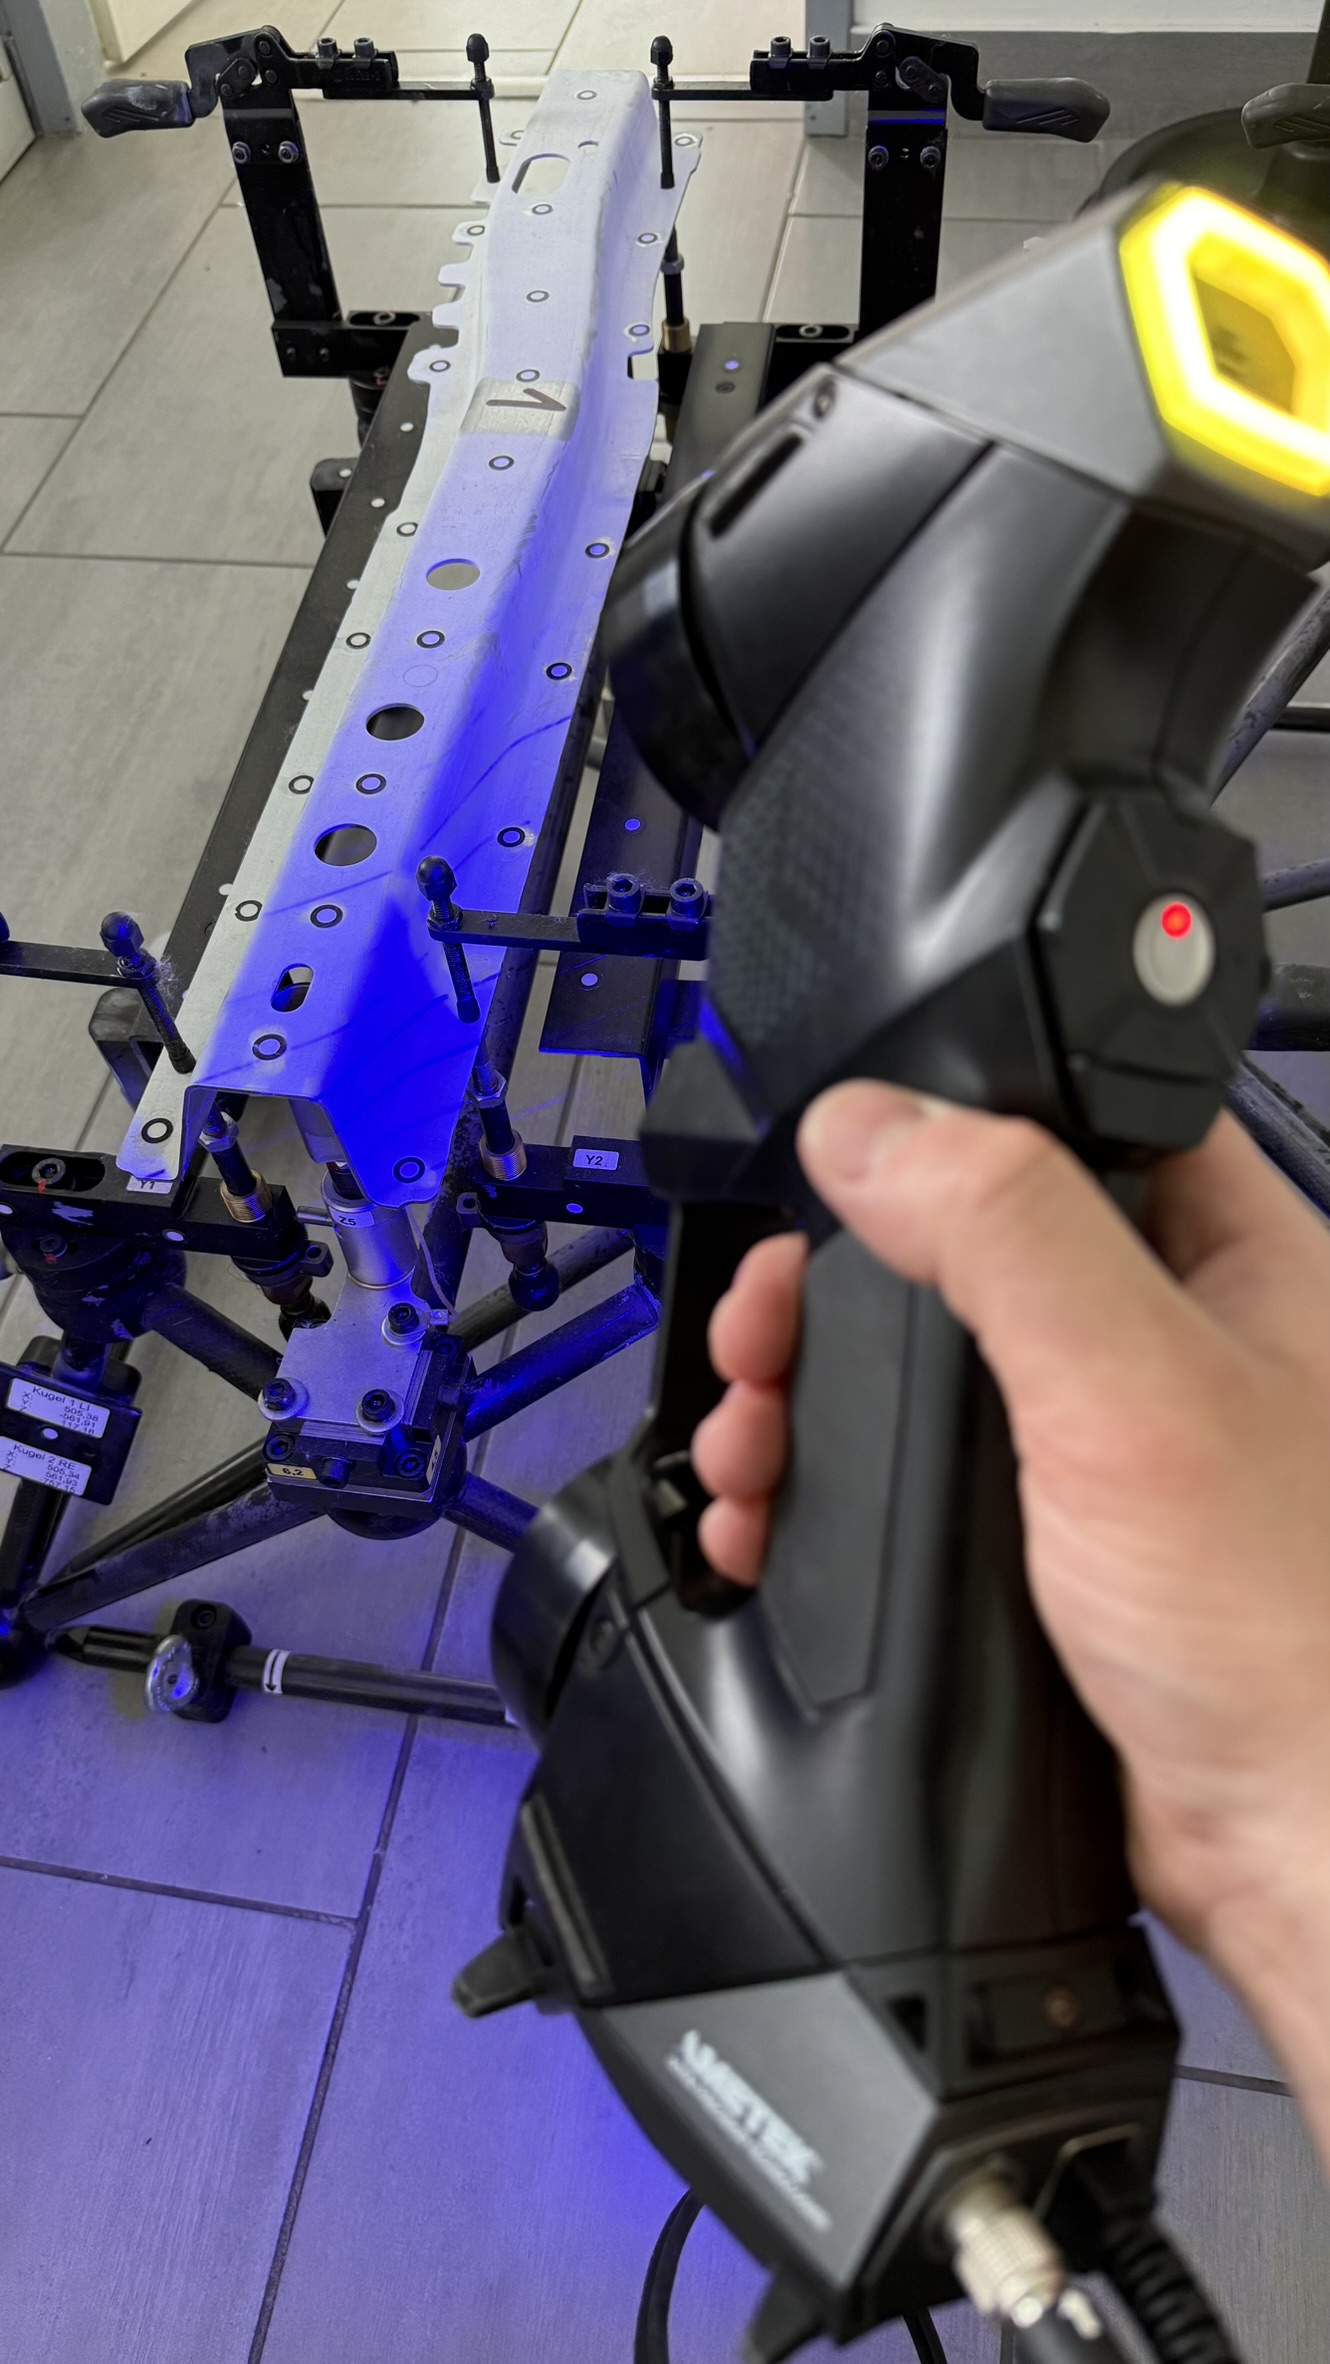
3D metrology and laser scanning are invaluable when refurbishing legacy tooling, analyzing defects, or working without updated 3D CAD documentation.
Digitizing wear patterns on existing dies to pinpoint exact weld-repair coordinates.
Evaluating deformations and thermal stress fractures to speed up engineering decisions.
Recreating solid parametric 3D models from physical parts lacking legacy drawings.
Overlaying scanned production parts against nominal CAD specifications.
Our reverse engineering service supports tooling refurbishment, failure analysis, and repairs even when no current drawing or 3D model is available.
Laser scanning enables rapid digitization of tooling surfaces, components, and solids, as well as verification against CAD models.
The service supports production troubleshooting, repair planning, and reconstruction of missing technical documentation.
Contact our engineering team to discuss your scanning, inspection, or reverse engineering project.